
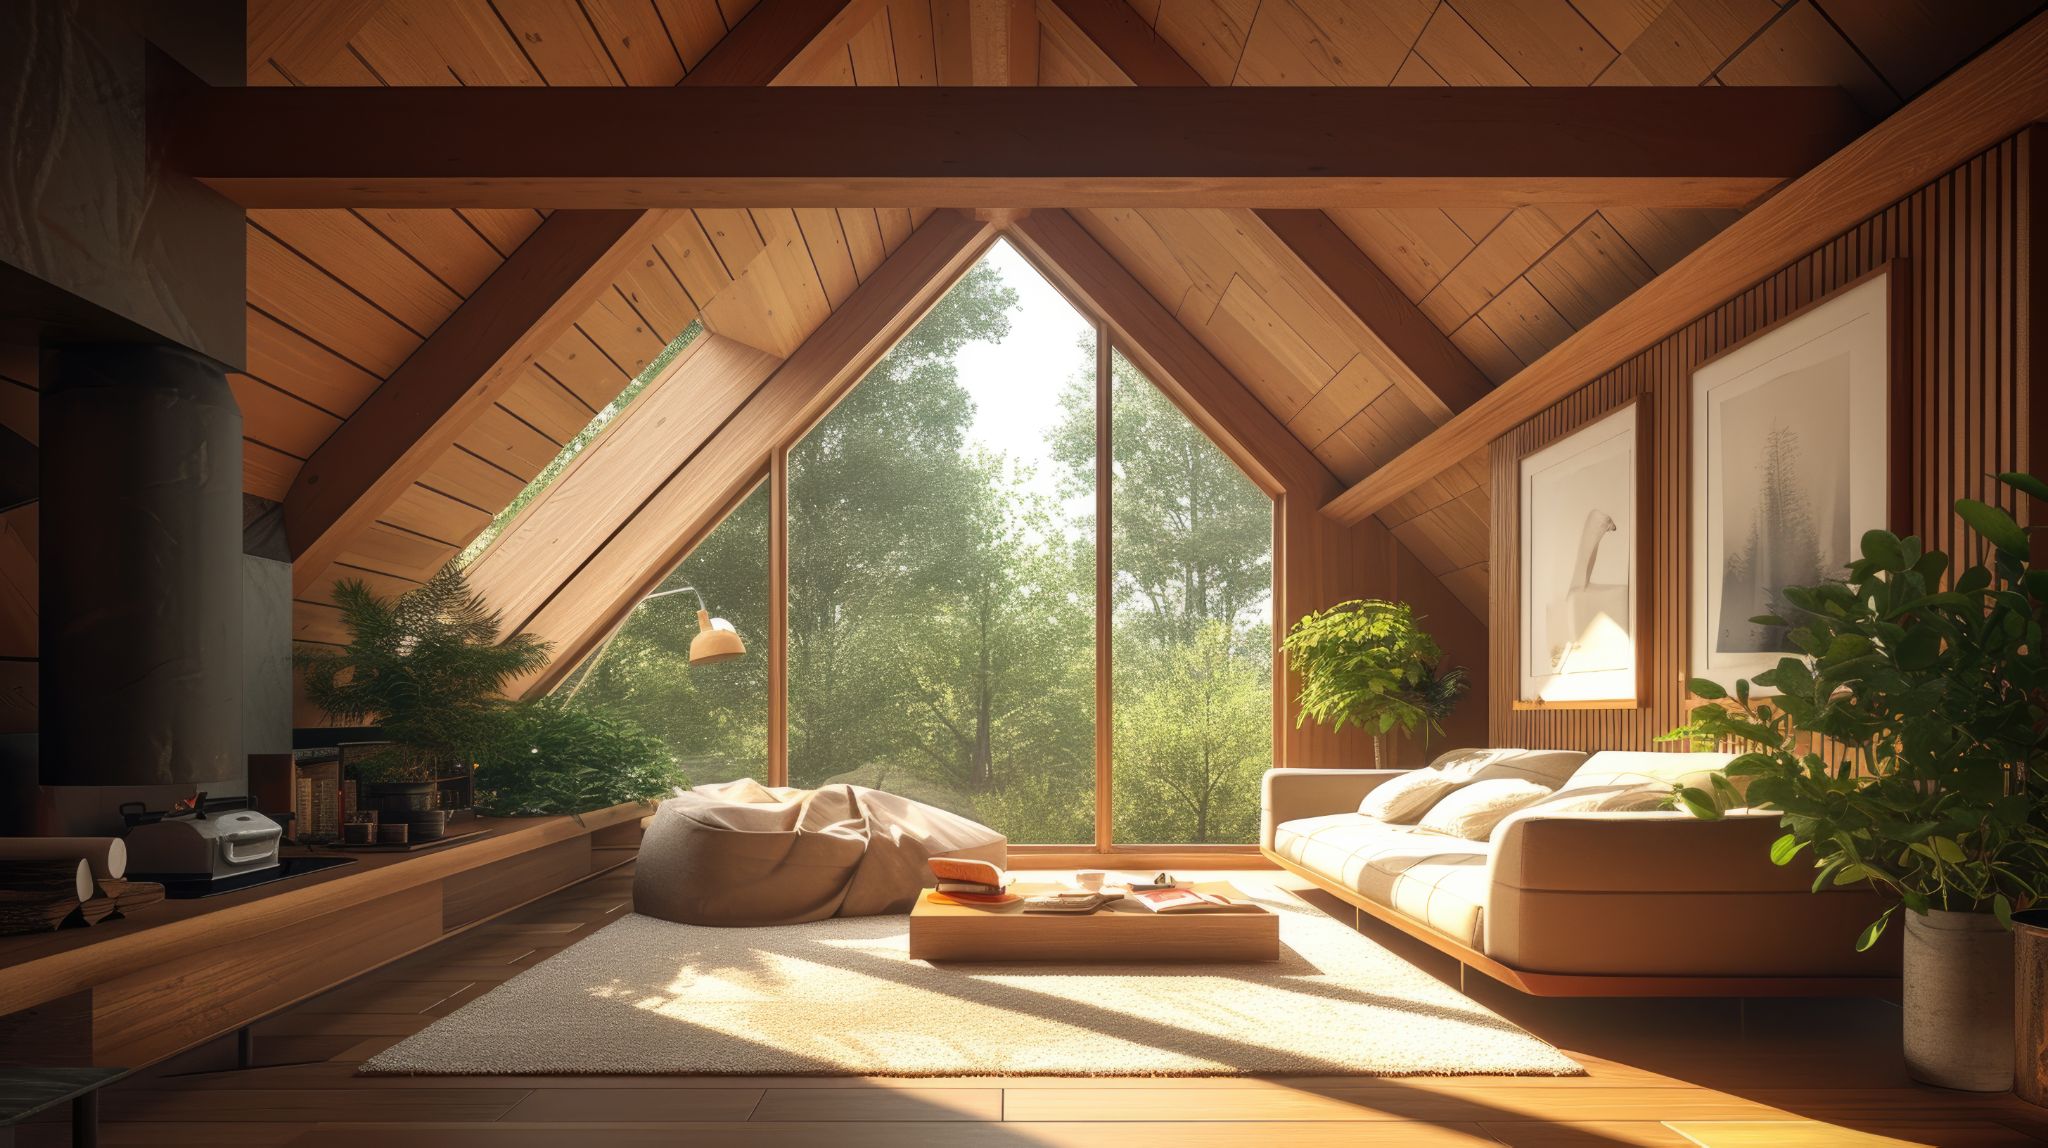
The attic offers a unique opportunity to create a functional living space with character. It can become your favorite spot in the house, where every detail contributes to a cozy atmosphere.
With the right interior design and careful planning, attic spaces can be skillfully transformed into stylish living and working spaces.
Image: freepik
Attic spaces have their own architectural features that determine the approach to furnishing them. Understanding these characteristics is the first step toward successfully furnishing an attic.
The architectural elements in the attic give the space a unique character. The walls often follow the slope of the roof, creating sloped ceilings. The reduced height under the sloped ceilings toward the perimeter can be used as an accent in the interior.
Columns and beams are structural elements that can also become part of the design. The angles where the walls meet the ceiling allow for a creative approach to furniture placement.
Sloped surfaces present challenges, but also offer opportunities for creative interior design solutions for attic spaces. A sloped ceiling is a fundamental element of any attic design and requires careful selection of suitable furniture and lighting.
Attic rooms are typically characterized by dormer windows, which provide natural light and good ventilation in the attic. The ceiling height varies from one area to another, which requires the space to be organized according to its various functions.
The attic can accommodate various functional areas. The bedroom is located in the lower sections, where the reduced ceiling height under the sloped ceilings does not compromise comfort.
The living room occupies the central area with the highest ceiling, where you can place a sofa and create a creative corner. The kitchen requires careful planning for cabinets and appliances, with the lower areas used for installing base cabinets.
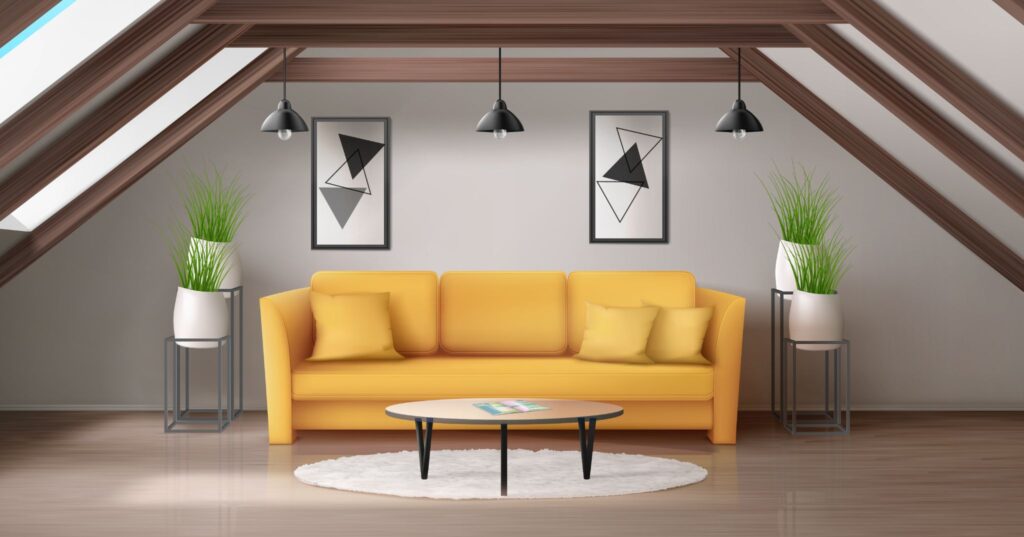
The choice of style determines the overall character of the attic. Each style offers different options for personalizing the space.
The bohemian style combines colors, textures, and various materials in a free-flowing arrangement. Textiles play a key role, featuring rich patterns and woven elements.
The right decor, featuring natural elements, complements the authentic atmosphere. Low-level areas are ideal for floors with cushions and rugs.
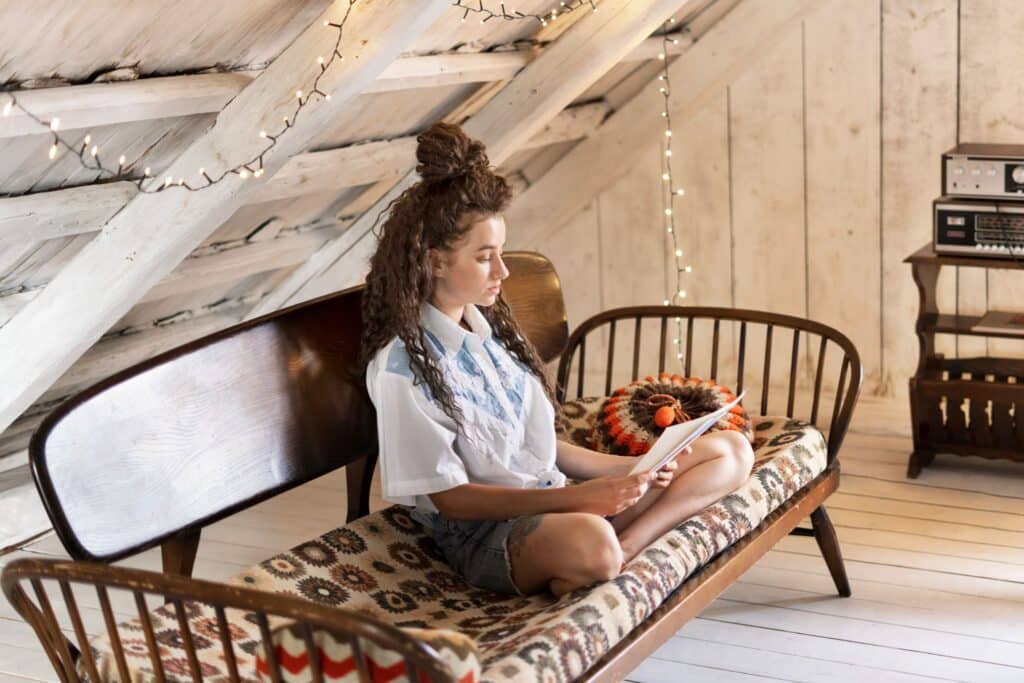
The rustic style celebrates the beauty of natural materials and unfinished surfaces. Wooden elements dominate the furniture and finishes, while beams and columns blend naturally into the design.
Warm tones create a cozy, homey feel. You can combine beautiful wall panels to add a decorative touch and improve functionality.
The Mediterranean style brings light and airiness and creates spacious loft-style rooms. White and pastel tones reflect natural light, thereby visually expanding the space.
Simple shapes and clean lines are characteristic of this style. They emphasize tranquility, coziness, and harmony.
The industrial style transforms contemporary architectural trends into design accents. Brick walls are left exposed and unfinished, while metal structures and pipes are showcased as decorative elements.
This practical architectural style is complemented by minimalist furnishings. Well-placed lighting adds to the atmosphere.

The Scandinavian style is a popular choice for attics because of its emphasis on natural light and functionality. Light colors and stylish furniture with clean lines create a sense of spaciousness.
Materials such as wood and linen complement the color palette, and the lighting in the attic is multifaceted and carefully selected.
The minimalist approach frees the space from clutter. Every element is carefully selected.
The furniture is multifunctional and features clean lines, while the neutral colors create a calm atmosphere. Here, every element serves a clear purpose within the composition.
The right choice of materials determines both the aesthetics and the functionality of a space. Combining different textures creates interesting compositions.
Materials for the attic interior include:
Artefino offers interior paneling made of composite bamboo wood, which combine durability with visual appeal. These panels are easy to install and are suitable for attic renovations, as they do not require any special preparation of the substrate.
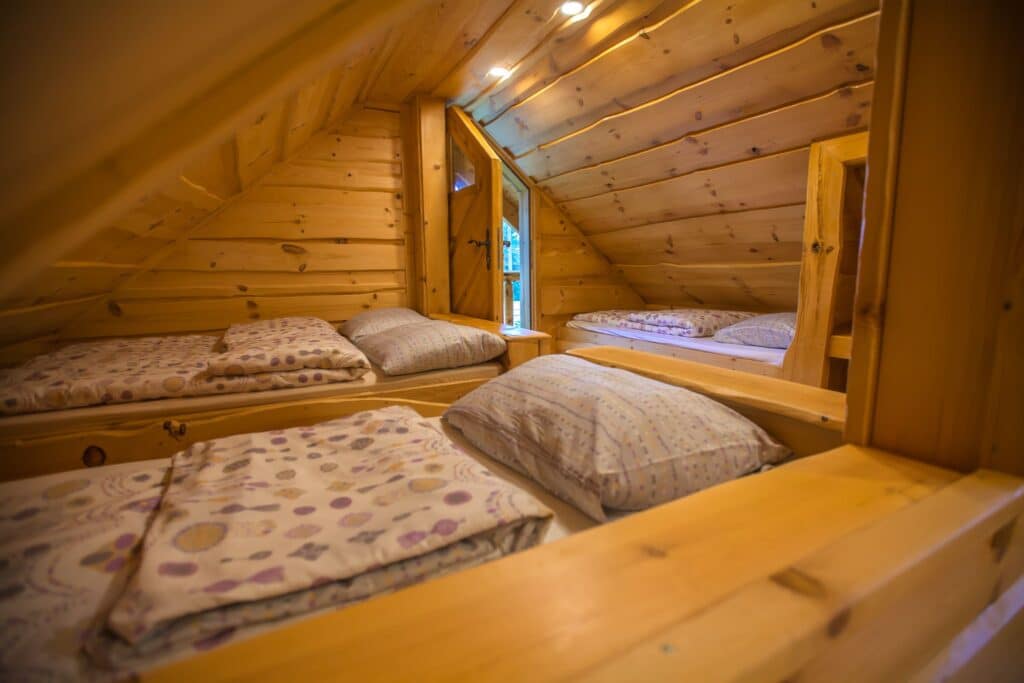
When planning the decor for an attic, use a balanced approach between functionality and aesthetics. Light colors reflect light and visually expand the space, while dark accents add depth and character. Any decorative elements added should be used sparingly so as not to overwhelm the room.
The right lighting in an attic can play a key role in creating a pleasant atmosphere. Combine general lighting with accent lighting and task lighting. Skylights provide natural light during the day, while in the evening, layered artificial lighting creates a more atmospheric and cozy ambiance.
Decorating with live plants breathes life into the space. Choose varieties that can tolerate the changing conditions in attic rooms. Textiles are another important element—curtains, rugs, and pillows complement the chosen style.
Roofed balconies and terraces expand the living space and connect the interior with the exterior. If you have such a space, consider extending your interior design style outdoors with appropriate furniture, decking and wall coverings.
Don't overlook the importance of high-quality roof insulation. Excellent insulation ensures comfort year-round and reduces heating and cooling costs.
When choosing a color palette, one should Take the orientation of the windows into account. North-facing attics call for warm tones, while south-facing ones can handle cooler shades as well. Use color to define functional zones within the open space.
Textures are just as important as colors when planning an interior. Smooth surfaces reflect light, while matte and textured surfaces create a cozier atmosphere. Combining different textures adds visual interest without creating unnecessary clutter.

At Artefino, we have extensive experience in implementing interior design solutions for attic rooms and other spaces. Our projects demonstrate the wide range of applications for composite wall panels and decking. Interior paneling made of composite bamboo is used in bedrooms, living rooms, kitchens, and bathrooms.
Browse our project gallery to get inspired with attic ideas and see how different materials go together in real-world conditions. Our team is available to advise you on the selection of materials and colors based on your preferences.
Transforming an attic space requires a balanced approach that takes into account both architectural constraints and design aspirations. The key to a successful transformation lies in the skillful use of each area – from the lowest corners to the central areas with the greatest height.
Materials play a crucial role in the final result, as Composite solutions offer durability without compromising on aesthetics. Light—both natural and artificial—remains a key factor in creating a pleasant environment.
A well-designed attic not only increases living space but also creates a unique space with character that reflects the residents’ individuality and combines practicality with visual appeal in every detail.